Yeshiva Makom Torahthe YMT series

The Layout

Follow along with the floorplan of Yeshiva Makom Torah — every classroom, hallway and gym from the books. Now you’ll know exactly where the boys are running.

First Floor
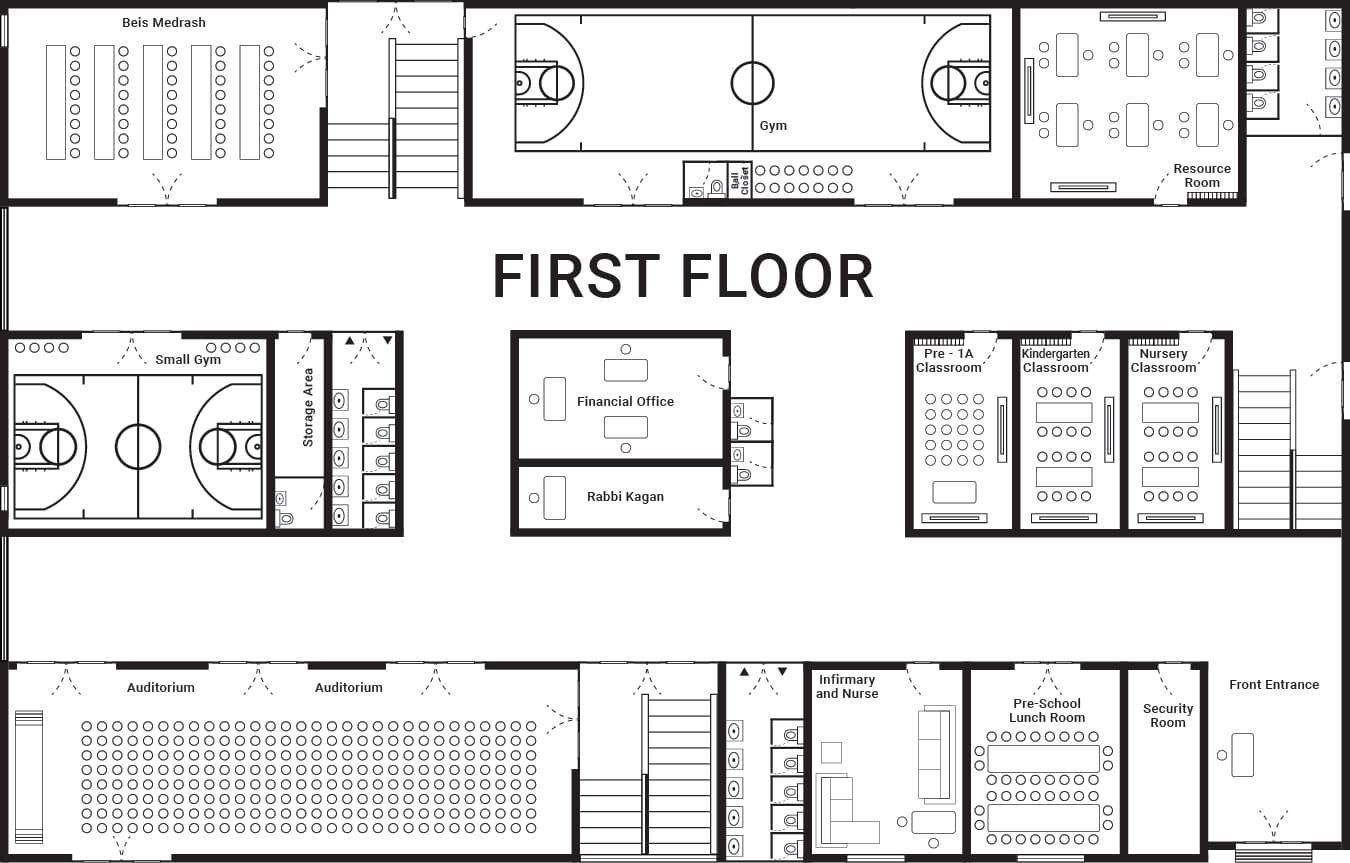
The Beis Medrash, both gyms, the auditorium, the pre-school classrooms, the nurse's room and the front entrance.
First Floor plan of Yeshiva Makom Torah

Second Floor

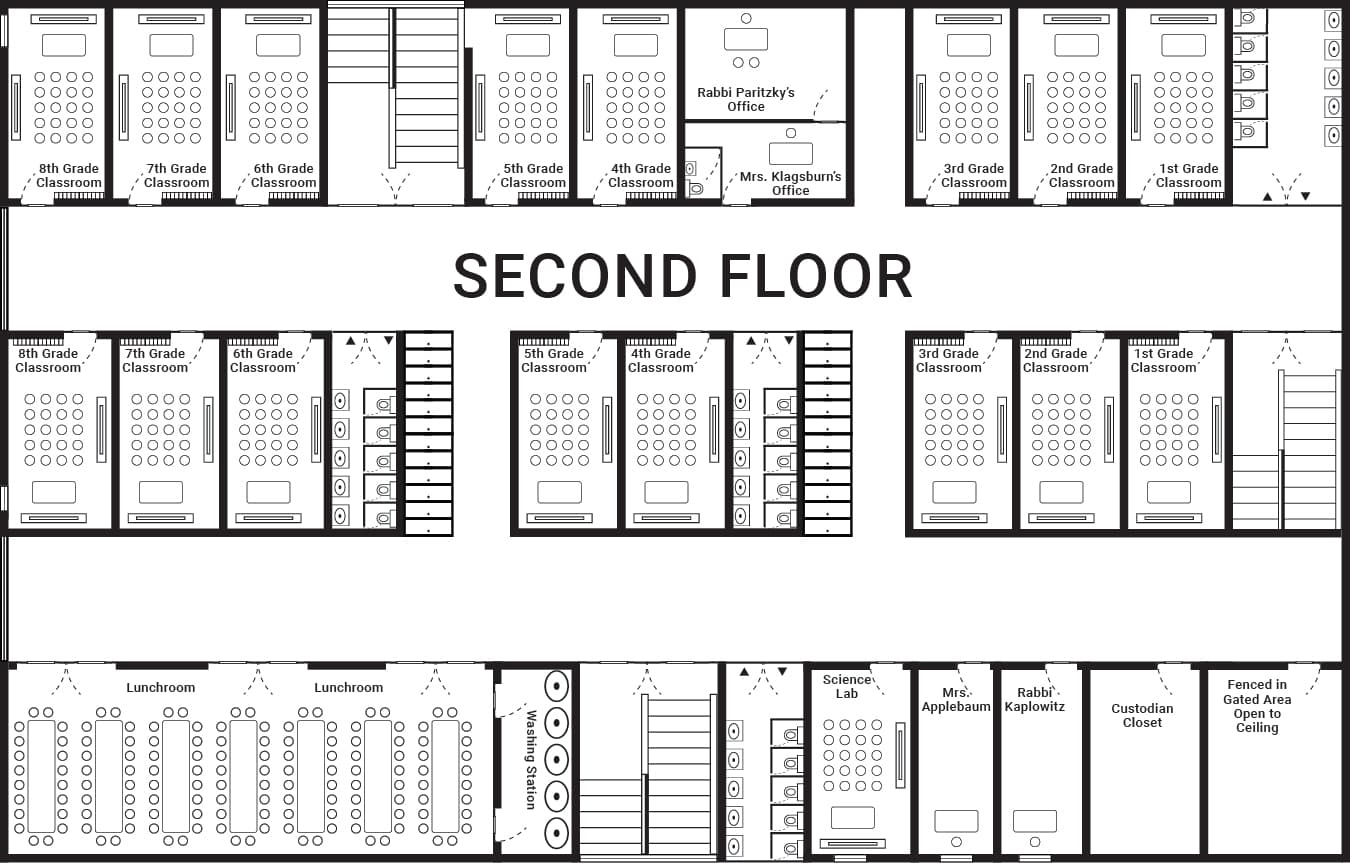
Every classroom from 1st through 8th grade, the offices, the lunchroom and the science lab.
Second Floor plan of Yeshiva Makom Torah

Who sits where

The seating charts for the two classes you know best.

Rabbi Karr's Class

5th Grade
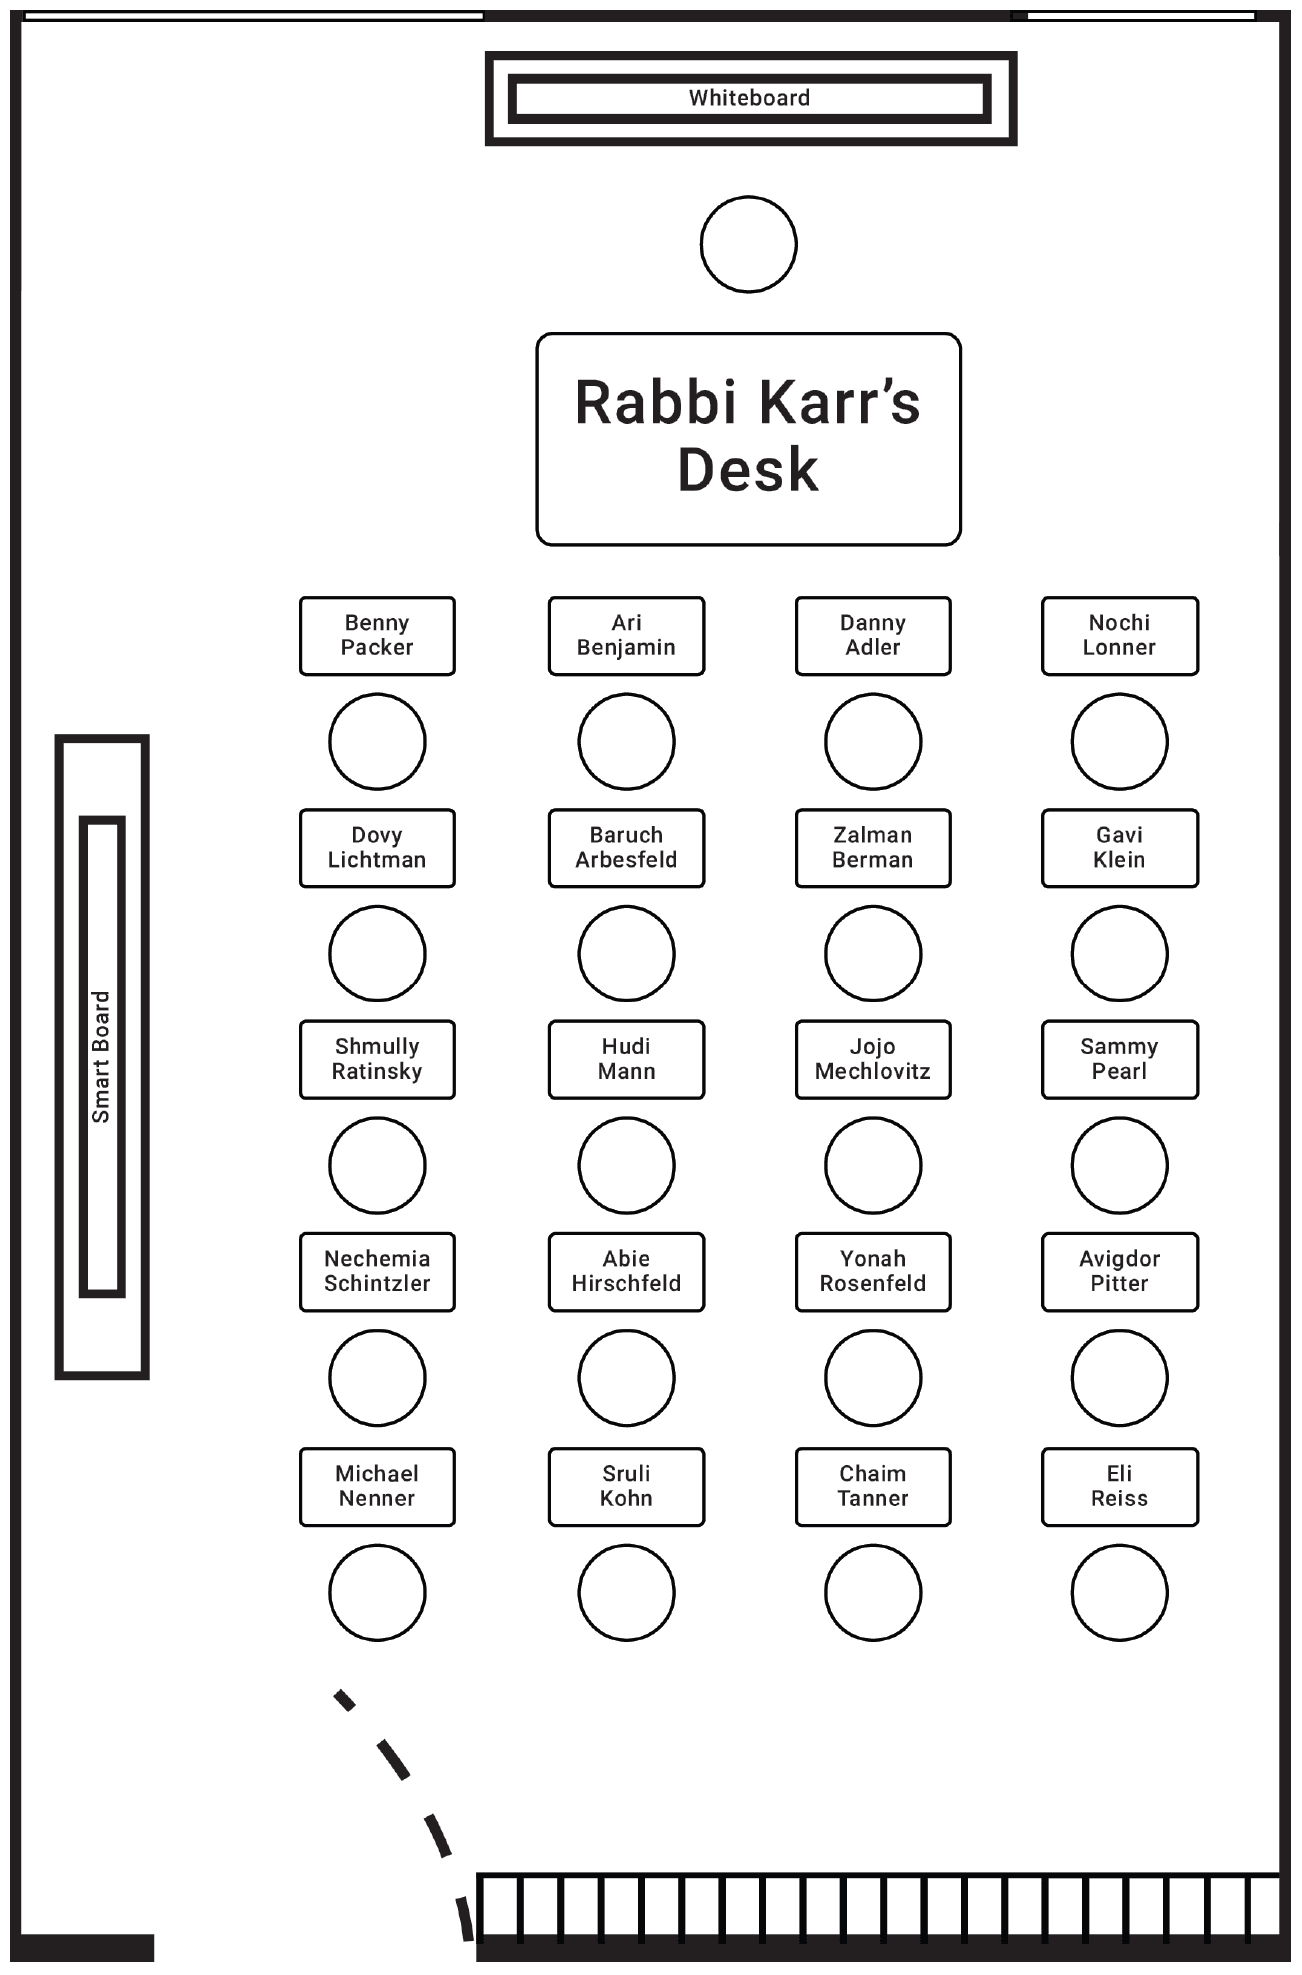
Seating chart for Rabbi Karr's Class
Who sits where in 5th Grade — the class from the first book.

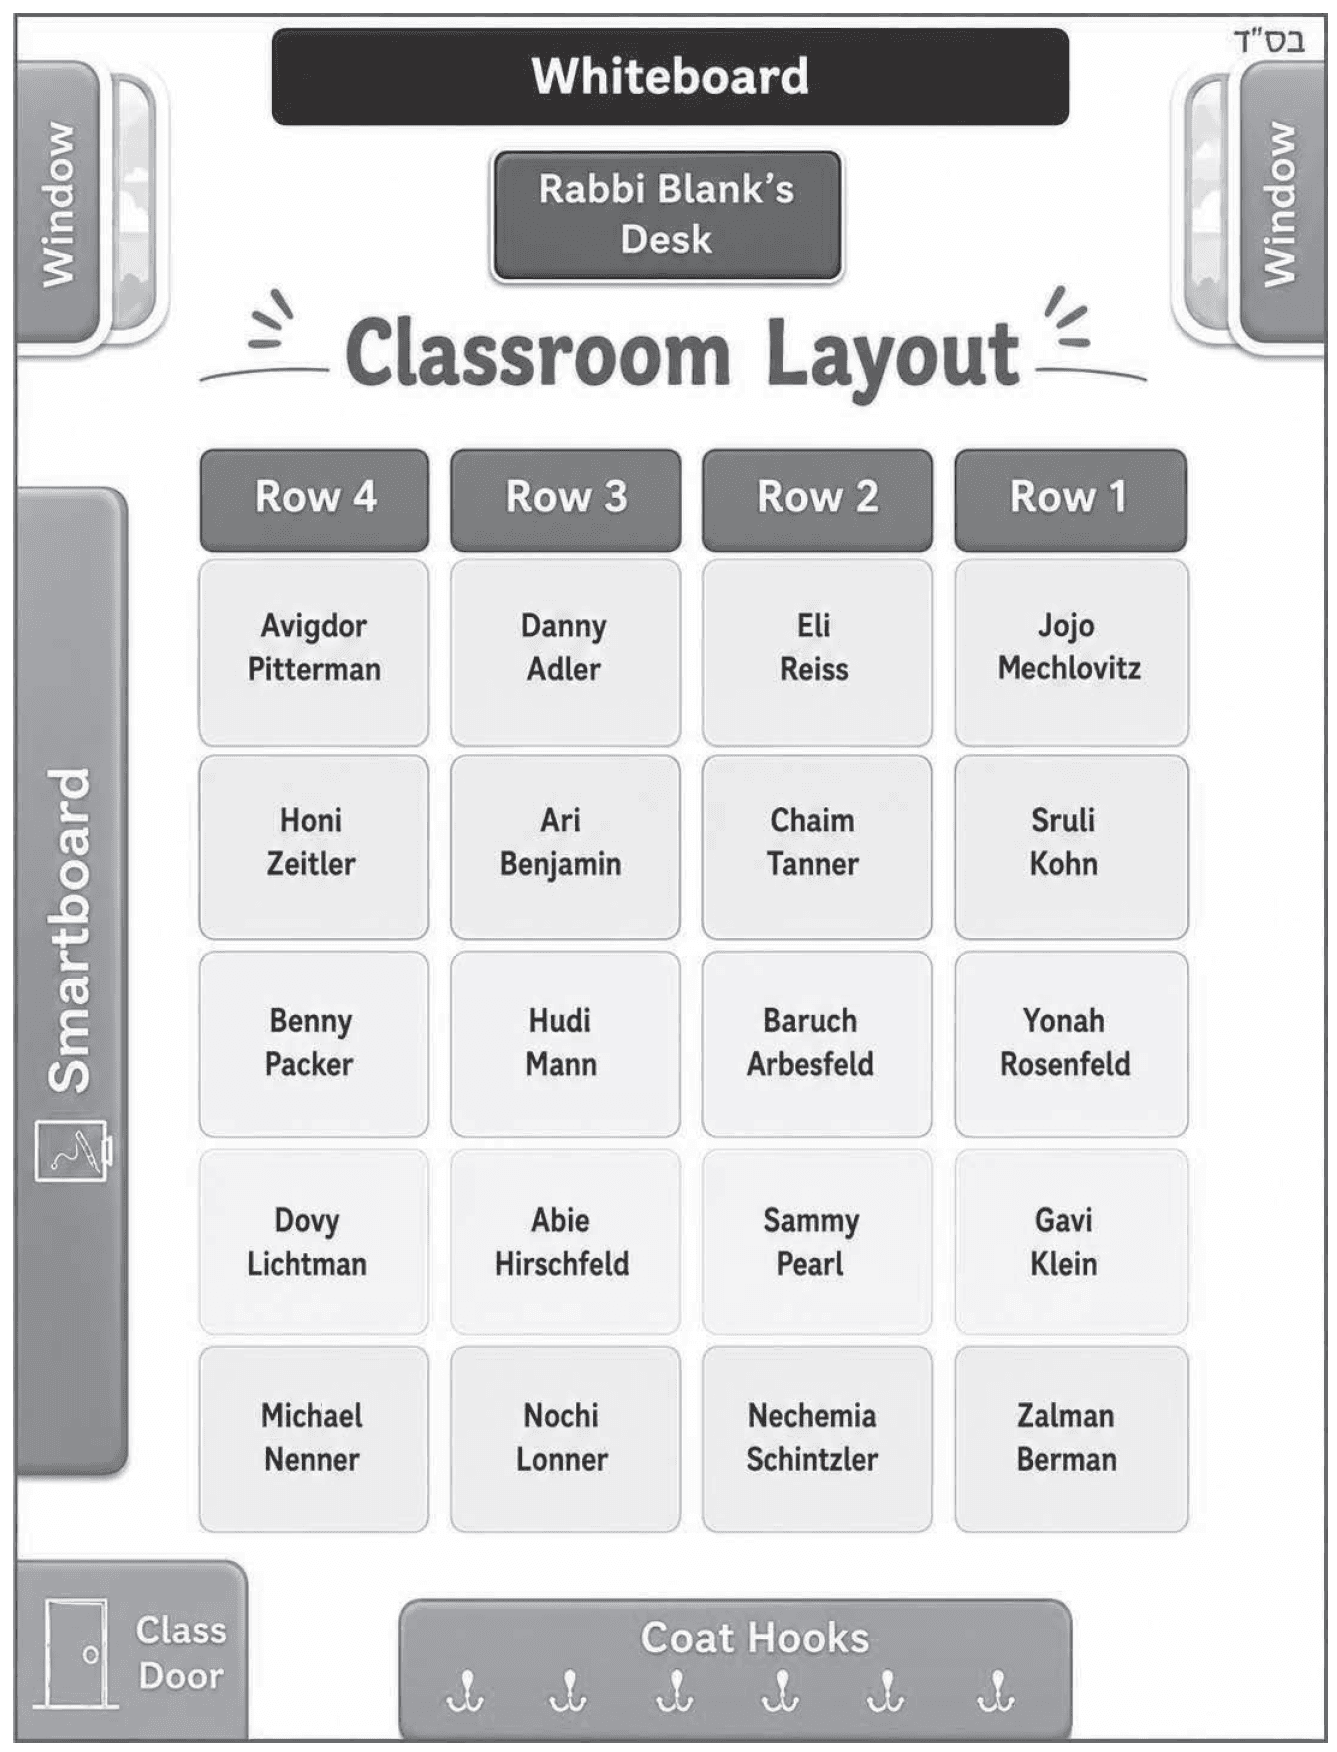
Rabbi Blank's Class

6th Grade

Seating chart for Rabbi Blank's Class
The seating chart for 6th Grade.